
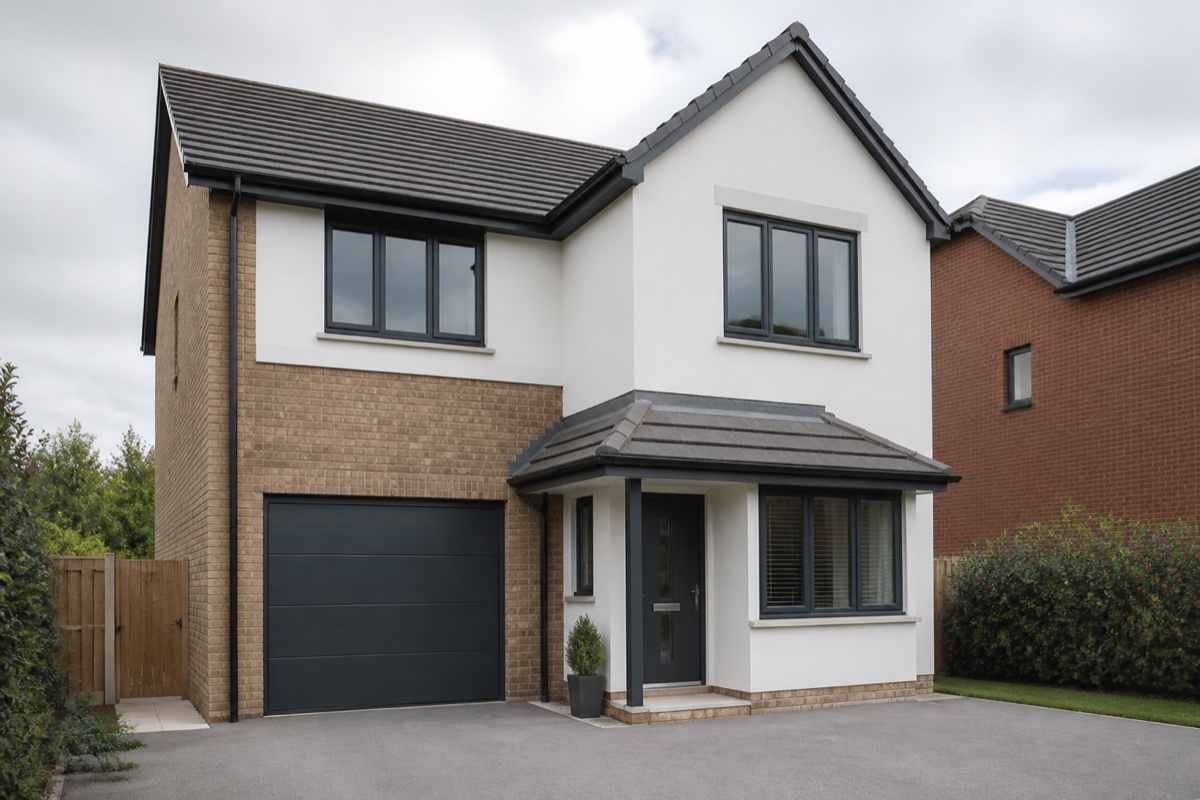
 Conversion inspiration
Work from home
Home office
A quieter, properly insulated place to work, with lighting, power and comfort planned in from the start.
Discuss your conversionServing Oxfordshire & Berkshire
Thoughtful garage conversions for homes across Oxfordshire and Berkshire, delivered by the experienced team behind D. Mitchell Brickwork Contractors.
A more useful home
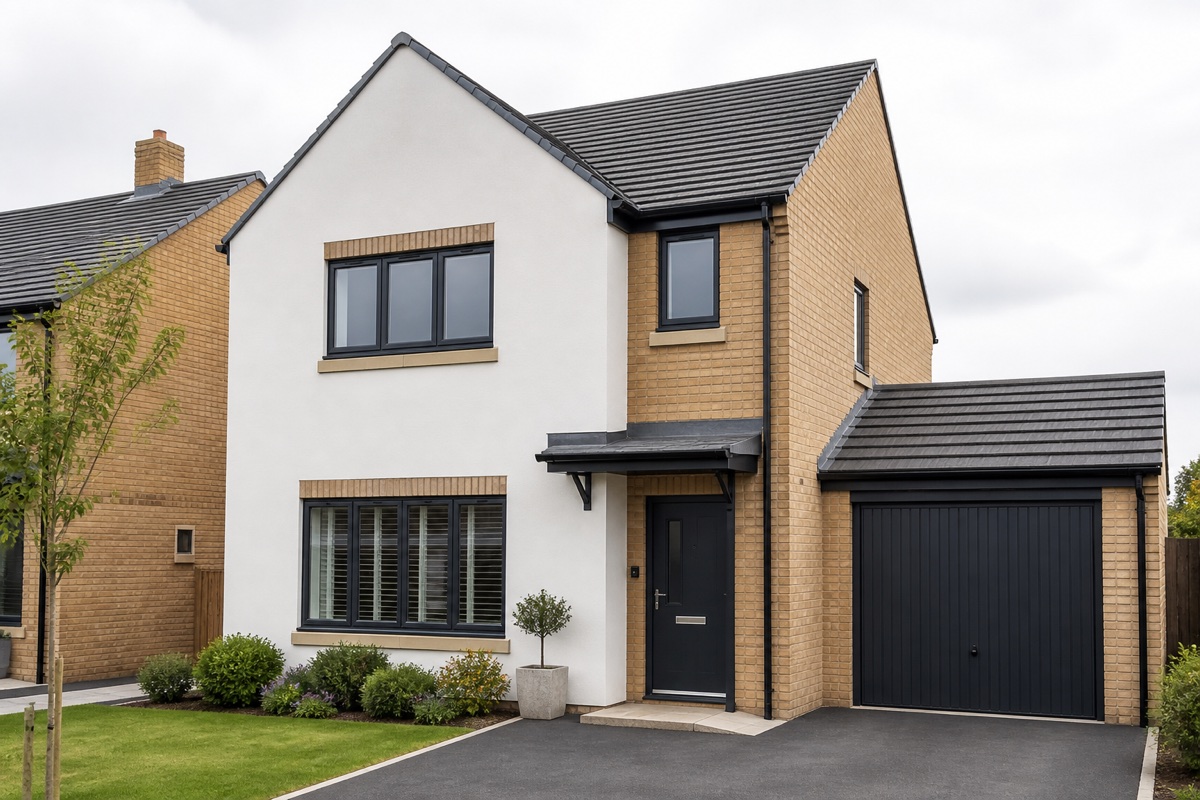
A garage can become far more than a place for boxes, bikes and things you rarely use. With the right planning, it can feel like a natural part of your home.
We help homeowners turn underused garages into warm, practical rooms designed around real life—without sacrificing the garden or taking on the upheaval of moving.
Conversion possibilities
The best conversion starts with the life you want to live in it. These are common starting points, but every layout is considered around the property and the people who use it.
Conversion inspiration
Work from home
A quieter, properly insulated place to work, with lighting, power and comfort planned in from the start.
Discuss your conversionA considered approach
Questions about cost, permissions, disruption and workmanship are entirely reasonable. Your home is too important for vague answers.
Our approach is to understand the property, explain the choices and set out a clear scope before work begins. The aim is a room that looks intentional—not like a garage with the door filled in.
Understand what is included, what needs deciding and what could affect the final quotation.
Insulation, moisture control, ventilation, heating and daylight considered as part of the room—not afterwards.
A planned programme, professional communication and a team mindful of the household around the work.
Details, proportions and materials chosen so the completed conversion belongs with the rest of the property.
The team behind the work
Henley Garage Conversions is the homeowner-focused garage conversion service from the team behind D. Mitchell Brickwork Contractors Ltd.
Led by Daniel Mitchell, the wider team brings more than 22 years of construction experience. Its work won a Brick Award in 2022 and has appeared on Britain’s Most Expensive Houses.
That background informs the same priorities here: sound construction, clear communication and work that respects the character of the property.
Selected work
The first card demonstrates the planned before-and-after experience. Final project photography and case-study details will replace the concept imagery once selected.
Hover to reveal before
A straightforward journey
Share what you have, what you would like it to become and anything you are unsure about.
We assess the garage, discuss practical options and prepare a scope and quotation for the proposed work.
Once agreed, the programme is confirmed and the conversion is completed ready for its new purpose.
What our clients say
Why homeowners and clients trust the team behind Henley Garage Conversions.

“Respectful, knowledgeable and will take time to listen.”
“Polite and trustworthy.”
“Would definitely recommend and use again.”
Swipe to see every review
Reviews were originally posted for D. Mitchell Brickwork Contractors Ltd, the team behind Henley Garage Conversions. View the original review source.
Common questions
Ready for a starting figure, or would you rather talk it through?
Many straightforward conversions can fall within permitted development rights, but this is not universal. Listed buildings, conservation areas, previous planning conditions and material changes to the exterior can affect what is required. The property and proposed design should be checked before work begins.
Garage conversions normally need to comply with building regulations. Relevant areas can include structure, insulation, ventilation, fire safety, damp protection, electrics and drainage. The route to approval should be agreed as part of the project planning.
Cost depends on the garage size, condition, intended use and services required. Our calculator currently provides an initial estimate for qualifying single garages, followed by a property survey and detailed quotation.
The programme varies with the scope, approvals, structural work and product lead times. A realistic programme will be confirmed with the proposal rather than promising a generic completion date before the garage has been assessed.
All three can be suitable, although their structure, access, existing services and relationship to the house create different design considerations. A survey is the best way to establish what is practical.
A typical specification can include insulation, damp protection, internal framing, glazing, plastering, decoration, flooring, lighting, sockets, heating and life-safety items. The exact specification and product selections are confirmed in the final quotation.
Henley Garage Conversions serves homes across Oxfordshire and Berkshire, centred around Henley-on-Thames. Enter your postcode in the estimate calculator or contact us to check your location.
That is the objective. Floor levels, insulation, heating, daylight, access, finishes and the external elevation all contribute to making the room feel intentional and comfortable.
Start a conversation
Tell us a little about the property, the space you need and where you are in the planning process. We’ll help you understand the most useful next step.
07500 212 285 sales@henleygarageconversions.co.ukServing homes across Oxfordshire and Berkshire.
Enquiry form
Add the form URL in config.js and the live form will replace this panel automatically.
By submitting the form, you agree that we may use your details to respond to your enquiry. Read our privacy policy.